


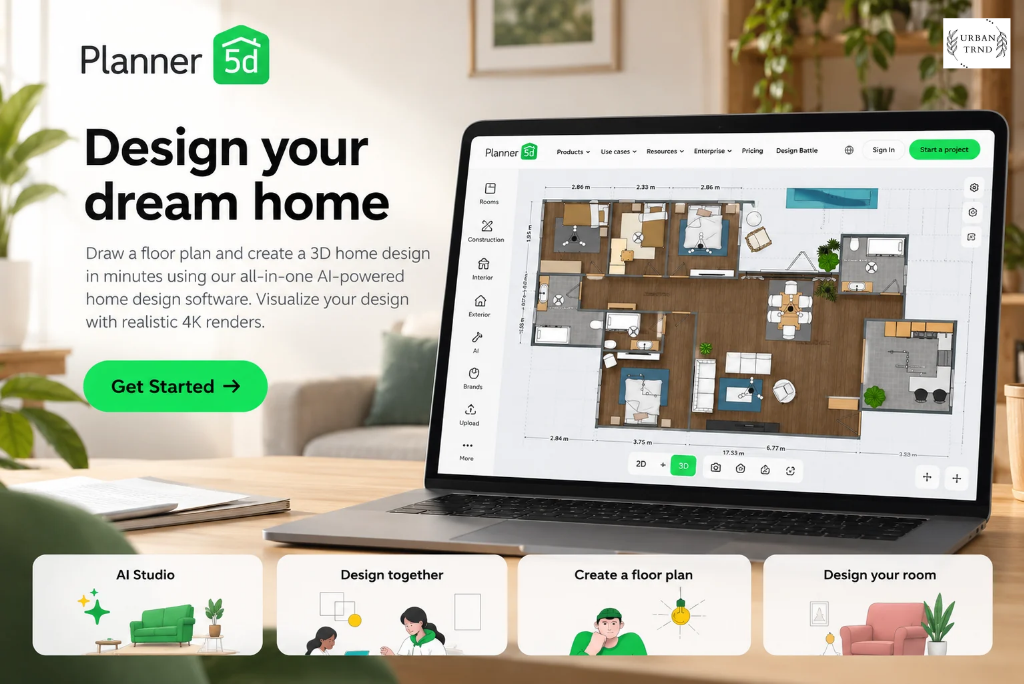
You know that moment when you’re standing in a half-empty room with a tape measure, trying to picture where the sofa should go? Everyone’s been there. Planner 5D was made for exactly that moment, and it takes most of the stress out of the guessing game. Here’s a straight-talking walkthrough of what you get, what people love most, and why it’s worth opening the site and giving it a go.
If you’ve been searching for home design software that lets you see your ideas before you spend anything on furniture, paint or builders, you’re in the right place. Let’s go through the good stuff one section at a time, so you know exactly what to check before you start.
Free Floor Plan Creator and Room Planner: Start With the Layout
Everything begins with the floor plan, and this is where Planner 5D feels like a small gift. You can draw a layout from scratch, whether it’s one cosy room, a full house or even a commercial space. Already have a plan on paper or as a file? Upload it and let the AI floor plan recognition turn it into an editable 3D project. One reviewer said they rebuilt their whole house in hours, something they hadn’t managed in months, and it’s easy to see why. Real measurements, tidy walls, windows and doors you simply drag into place.
The room planner is the one to try first if you’re not ready to tackle an entire home. Move a wall, swap a window, test whether the bed and the desk can share a room, and you’ll know in minutes whether the layout works. There’s also a kids room layout tool, a home office planner and a garage planner for the spaces that usually get forgotten. Whatever room is driving you crazy right now, there’s a tool shaped around it.
Planning first and buying second is the smartest order, and this platform makes it the natural one.
Kitchen Planner and Bathroom Planner: Where Mistakes Cost the Most
Kitchens and bathrooms are the rooms where a bad decision gets expensive fast. That’s why the kitchen planner and bathroom planner tools are so popular. You can test cabinet layouts, check how much walking space you really have and try different finishes before anything is ordered. Remodelling? The home remodeling and bathroom remodeling tools let you play with the changes first. Move the sink, shift the shower, see how it feels. It’s the cheapest way to change your mind.
The same goes for the outside of your home. Landscape design software, a garden planner, deck design and garage plans are all part of the lineup, so your backyard doesn’t have to be an afterthought. Someone planning a patio can watch it come together in 3D instead of imagining it from a rough sketch. And since Planner 5D runs on web, iOS, Android, Windows and macOS, you can start on your laptop and keep going from your phone while sitting on the sofa.
3D Furniture Library: Furnish and Decorate Without Guessing


Once the walls are up, the fun part starts. The furniture and decor library is huge, covering everything from trendy pieces to timeless classics. You drag, drop, rotate and recolour until the room looks like you. The Free plan already gives you access to a big part of the catalog, and Premium opens up the full collection.
Here’s what people like most about it: you stop guessing. That armchair you love? Put it in the room. That bold wall colour? Try it, then undo it in a click. Mood boards help you collect ideas and keep a consistent style, while the shopping list and budget widget show what your design might cost. You can even switch between budget and luxury options and watch the total change, which is a brilliant way to decide what’s worth splurging on and what isn’t.
4K Renders and AI Interior Design: See It Before You Build It
Flat drawings are fine, but a realistic render makes an idea feel real, even to yourself. Planner 5D produces 4K renders where you can adjust light, shadows and colour for a proper preview of your space. Seeing the evening light fall across your new living room before you’ve bought a single cushion is a pretty great feeling.
Then there are the AI interior design tools, which make things even more interesting. You can restyle a room, furnish an empty space or try out different looks while the layout stays intact. AI Studio is the newest addition and one of the most talked-about. It was built for interior design rather than being a generic image generator, so the results feel useful, not random. Start from a text prompt, a room photo or a sketch, and you get design directions, palettes and moodboards in one place. Add the AR feature and you can preview designs right in your own home.
Popular Planner 5D Features Users Keep Raving About


Every product has its fan favourites, and Planner 5D’s are easy to spot. AI floor plan recognition is a crowd pleaser because it saves hours of redrawing. The 360° walkthrough lets you step inside your design and look around, which is a showstopper when you share it with family or clients. Collaboration is another big one. Invite a partner, a friend or a contractor by link, choose view or edit access and work on the same home together in real time. Perfect for couples who disagree about the sofa.
If you want extra help, you can hire an interior designer straight from the platform. And if you’d rather learn the craft yourself, there’s an online interior design school, webinars and a blog packed with ideas. Reviews from users in the US, UK, Canada, Australia and Brazil keep praising the same things: great value, smooth performance on every device, and how quickly even a total beginner can put something together. When people with no design experience say they got good results fast, that tells you plenty.
Planner 5D Pricing, Free Plan and Offers: Easy to Try, Easy to Love
Let’s talk about the part everyone cares about: cost. You can start with the Free plan and keep it as long as you like. Create and share unlimited projects, draw floor plans and design in 2D and 3D on web and mobile. If you outgrow it, Premium adds the full furniture catalog, floor plan upload, standard renders and the budget widget at a friendly price, with a better deal if you pick annual billing. Professional, the most popular plan, adds unlimited 4K renders, walkthroughs, CAD export and a branded profile.
Both paid plans come with trial options, so you can test a real project before committing. Terms are shown before checkout, and sometimes an introductory offer pops up that’s well worth grabbing. Join a Design Battle and you could even win Premium access as a prize. Teachers can apply for free education access, and there’s a gift card for the friend who’s always rearranging furniture.
Why Buy Planner 5D? Final Thoughts
So why Planner 5D? Because it covers the whole journey in one place: layout, furniture, renders, budget, collaboration and even professional help. You don’t have to patch together three different apps and hope they play nicely. It’s trusted by a massive community of homeowners and pros, and it keeps getting better with new AI tools. The Free plan removes the risk, and the paid plans unlock more only when you’re ready for it.
If you’ve been dreaming about a new kitchen, a cosy bedroom makeover or an entire home, open the site, draw your first room and see how it feels. Chances are you’ll be hooked before you finish your first render. Your dream space is closer than you think.