


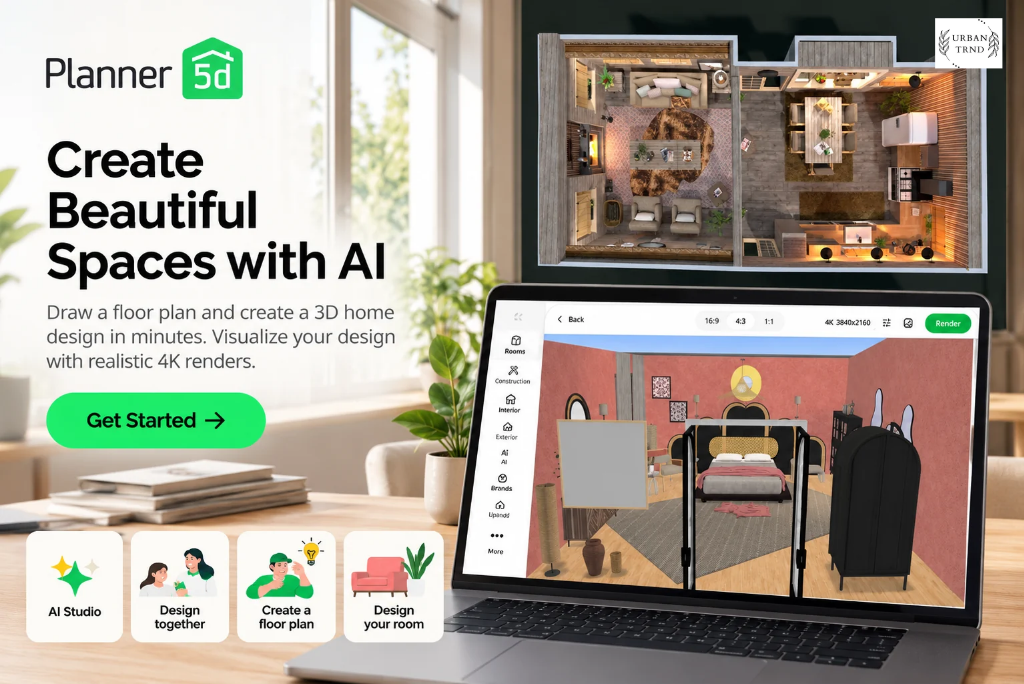
Some tools save you time. Others change how you work. Planner 5D sits firmly in the second group, especially now that AI sits right next to the 3D planner. Whether you’re redesigning your own flat, pitching ideas to a client or helping a family choose a layout, the platform gives you more ways to show an idea than a pile of sketches ever could. Let me walk you through what’s inside and who gets the most out of it.
If you’re hunting for interior design software that feels modern, powerful and genuinely useful, keep reading.
AI Interior Design Tools: Turn a Room Photo Into Fresh Ideas
Let’s start with the headline act. AI Studio is a workspace built around interior design, home planning and architecture, not a generic image generator you have to wrestle into doing something useful. Drop in a room photo, a sketch, a floor plan or just a text prompt, and it helps you develop concepts, create colour and material palettes, furnish an empty room or restyle a space while keeping the layout intact. Everything stays on one interactive canvas, so your inspiration, variations and favourites sit together instead of scattered across random folders.
There’s also an agent mode that can review your canvas, suggest design directions, create variations and even prepare client-ready presentations. It’s like having a tireless assistant who never complains about revisions. For homeowners, it’s a fun way to explore styles before committing to a sofa. For professionals, it shortens the distance between “I have an idea” and “here’s what it could look like”. You pay with flexible credits shared across image generation, editing, video and room tours, and your finished work stays saved even when the balance runs low.
AI Floor Plan Converter: From Blueprint to Editable 3D
If you’ve ever stared at a flat floor plan and wished you could walk through it, this one’s for you. The AI floor plan converter reads an uploaded plan and turns it into an editable 3D model, saving you from redrawing every wall by hand. That’s a huge win for renovators, property buyers and agents who want to present listings in a more engaging way. One reviewer said it turned their actual blueprints into editable 3D, and they loved the design guidance and automatic decor suggestions too.
From there, the real estate floor plan and virtual staging tools help you present a property at its best, while the blueprint maker and architecture design software cover the more technical needs. It’s rare to find one platform that suits a family planning a loft conversion and a professional preparing a property listing, but this one manages it.
Planner 5D Premium: The Smart Upgrade for Homeowners and Renovators


Premium is the plan I’d point most homeowners towards. It unlocks the complete furniture catalog, so you’re never limited when styling a room, and it adds floor plan upload, standard renders and a budget widget to keep costs under control. You can also turn photos into reusable 3D models, which comes in handy when you want that exact lamp from your living room inside the design. A starter allowance of AI Studio credits is included too, so you can try the AI features without paying extra.
The budget widget deserves a special mention. Watching the cost of your design add up as you go helps you spot where to save and where to splurge, and the shopping list lets you swap between budget and luxury options. Renovation without nasty surprises? Sign me up.
Planner 5D Professional: Built for Designers, Architects and Studios
Professional carries the most popular label, and the features explain why. Think unlimited watermark-free 4K renders, custom 3D model uploads in common formats, CAD export for technical documentation and a specs and docs organizer with a price estimator. Add a branded profile and you’ve got a toolkit that supports the whole client journey, from the first mood board to the final presentation.
The 360 walkthrough and panorama tools are the showstoppers. Clients can step inside a design and look around, which makes decisions faster and conversations friendlier. Pair that with mood boards, real-time collaboration and project sharing by link with view or edit access, and feedback loops get much shorter. There’s even Apple Vision Pro support for a truly immersive way to present your work.
Furniture Library, Shop and 3D Model Import: Design With Real Products
A design is only as convincing as the items inside it. Planner 5D gives you a vast furniture and decor library, a furniture shop and the option to import your own 3D models. Professionals can bring in brand products, while homeowners can recreate their favourite pieces. Add design templates, home plans, a floor plans gallery and a 3D renders gallery, and you’ll never run out of inspiration.
For retailers and brands, the enterprise side offers a white-label room planner and a 3D product configurator, so customers can design with your catalogue and move straight to a quote. It shows how far the platform has grown beyond a simple home planner, and it’s a good sign for anyone who wants a tool that keeps evolving.
Free Plan, Trials and Special Offers: Start Without Risk


Here’s the best bit for anyone who hates committing before trying. The Free plan lets you create and share projects, draw floor plans, design rooms and homes and work across web and mobile with no time limit. Premium and Professional both offer trial options, with terms clearly shown before checkout, and annual billing brings a friendlier price than paying monthly. Occasional introductory offers pop up as well, so keep an eye out when you head to checkout.
Want to play for perks? Join a Design Battle and you could win Premium access. Teachers and professors can apply for free education access, and a gift card makes a lovely present for the friend who’s forever moving the furniture around. There’s plenty of ways in, and none of them feel pushy.
Why Choose Planner 5D? The Honest Recommendation
Here’s my take. Planner 5D gives you one place to plan, furnish, visualise, budget and present, without bouncing between tools. A huge community of users trusts it, reviewers keep praising its value and smooth performance, and the AI features keep growing. It works for the beginner who just wants a better living room and for the professional who needs polished client visuals.
Open the site, start with the Free plan and draw your first room. If it clicks, and I’d bet it will, pick the plan that fits your project and take your design further. Your future space will thank you.